502 Park Way
502 Park Way
502 Park Way
502 Park Way
502 Park Way
502 Park Way
502 Park Way
502 Park Way
502 Park Way
502 Park Way
502 Park Way
502 Park Way
502 Park Way
502 Park Way
502 Park Way
502 Park Way
502 Park Way
502 Park Way
502 Park Way
502 Park Way
502 Park Way
502 Park Way
502 Park Way
502 Park Way
502 Park Way
502 Park Way
502 Park Way
502 Park Way
502 Park Way
502 Park Way
502 Park Way
502 Park Way
502 Park Way
502 Park Way
502 Park Way
502 Park Way
502 Park Way
502 Park Way
502 Park Way
502 Park Way
502 Park Way
502 Park Way
502 Park Way
502 Park Way
502 Park Way
502 Park Way
502 Park Way
502 Park Way
502 Park Way
SEE ALL PHOTOS
502 Park Way
502 Park Way
502 Park Way
502 Park Way
502 Park Way
502 Park Way
502 Park Way
502 Park Way
502 Park Way
502 Park Way
502 Park Way
502 Park Way
502 Park Way
502 Park Way
502 Park Way
502 Park Way
502 Park Way
502 Park Way
502 Park Way
502 Park Way
502 Park Way
502 Park Way
502 Park Way
502 Park Way
502 Park Way
502 Park Way
502 Park Way
502 Park Way
502 Park Way
502 Park Way
502 Park Way
502 Park Way
502 Park Way
502 Park Way
502 Park Way
502 Park Way
502 Park Way
502 Park Way
502 Park Way
502 Park Way
502 Park Way
502 Park Way
502 Park Way
502 Park Way
502 Park Way
502 Park Way
502 Park Way
502 Park Way
502 Park Way
Courtesy of Vice Realty Niall M. Crossan Listing Contact: (702) 769-2519 
For Sale

502 Park Way

502 Park Way, Las Vegas, NV 89106

$1,049,900
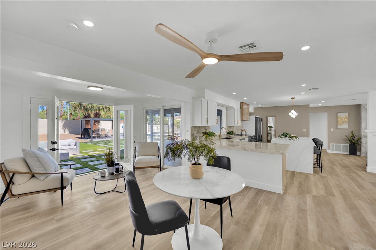
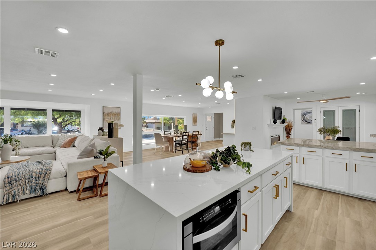
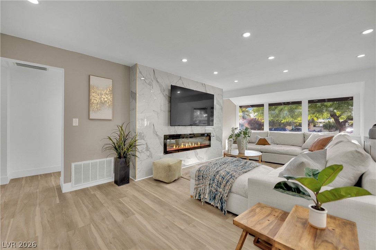
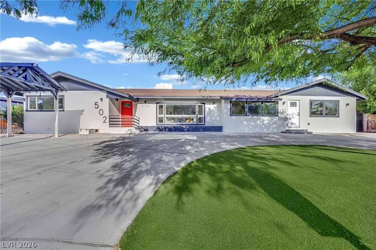
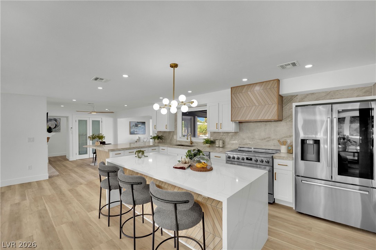
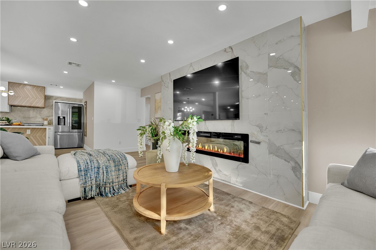
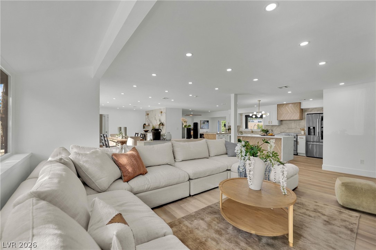
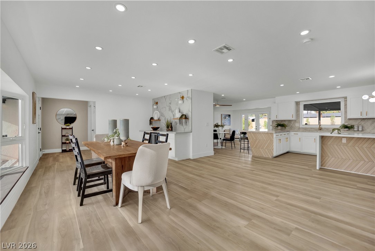
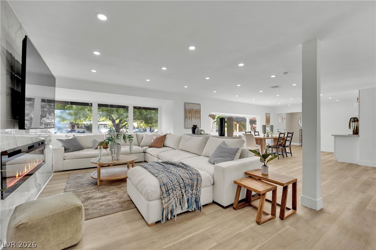
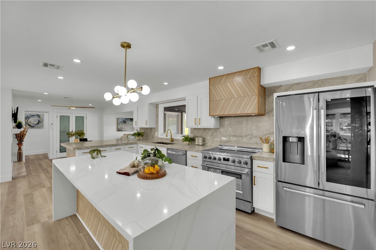
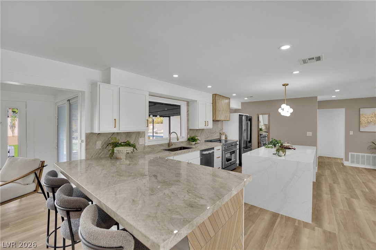
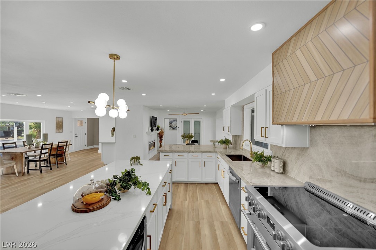
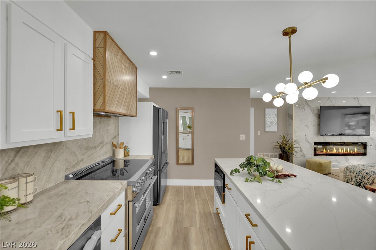
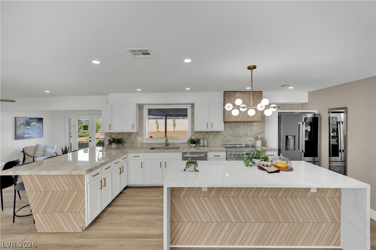
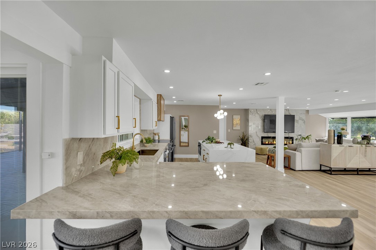
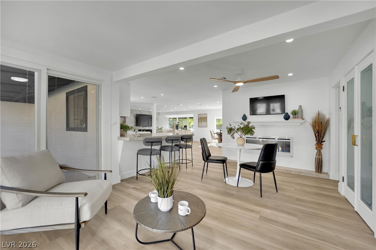
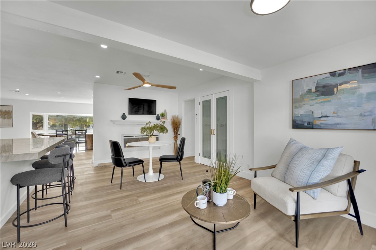
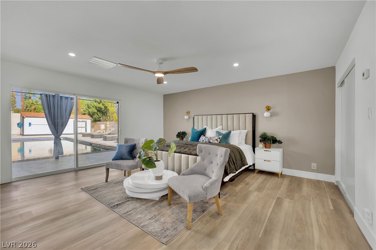
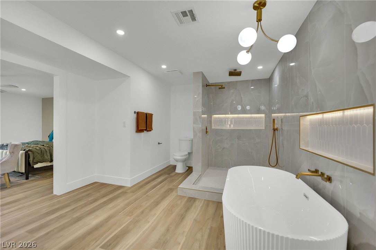
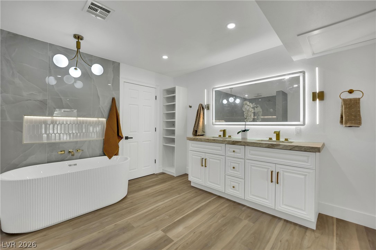
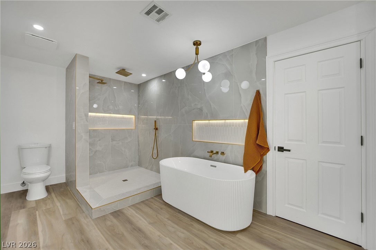
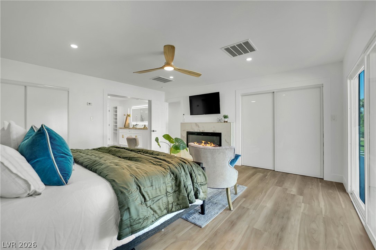
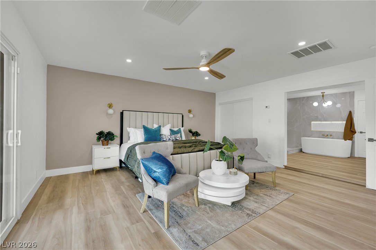
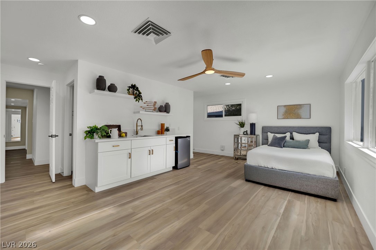
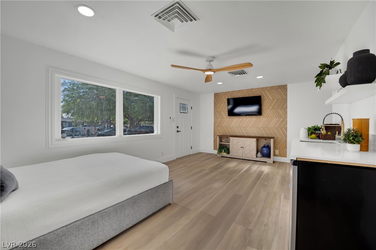
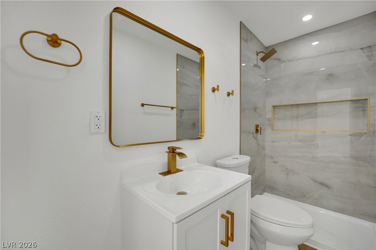
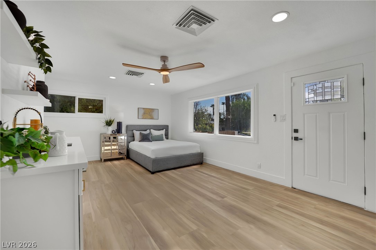
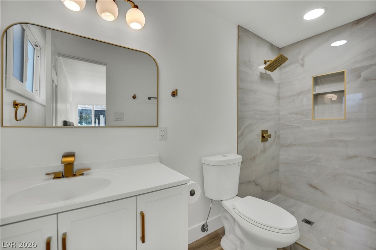
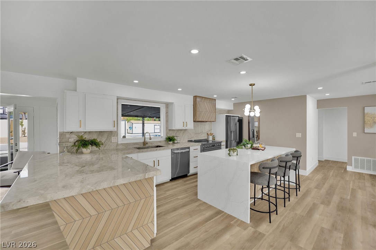
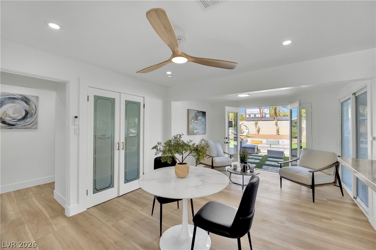
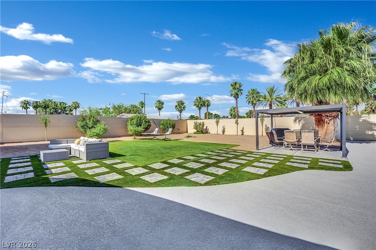
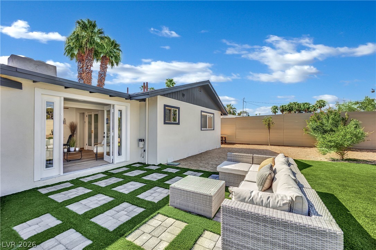
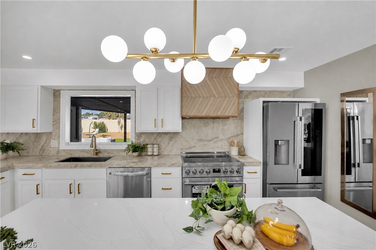
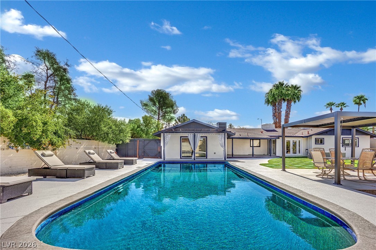
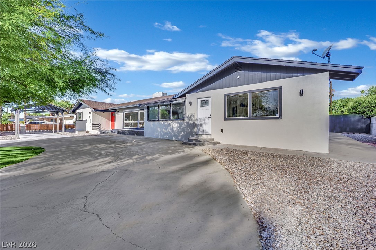
Modern luxuru meetdz vintage Vegadz. Comrletely renovated mid-sentury, pool home, in a highly sought after medical district community. This beautifully designed home offers 5 bedrooms, including a private attached in-law suite with its own entrance, kitchenette and bathroom, perfect for multigenerational living.
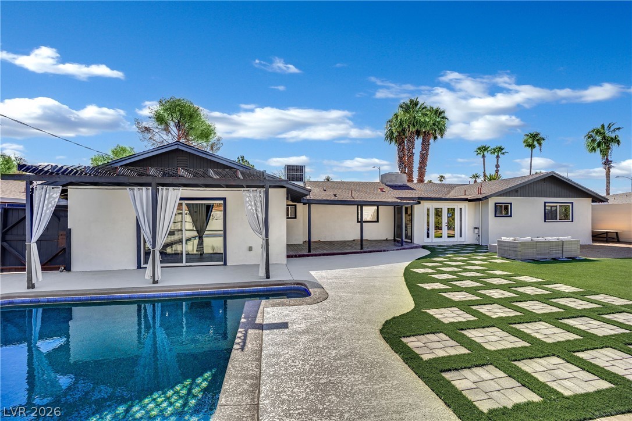
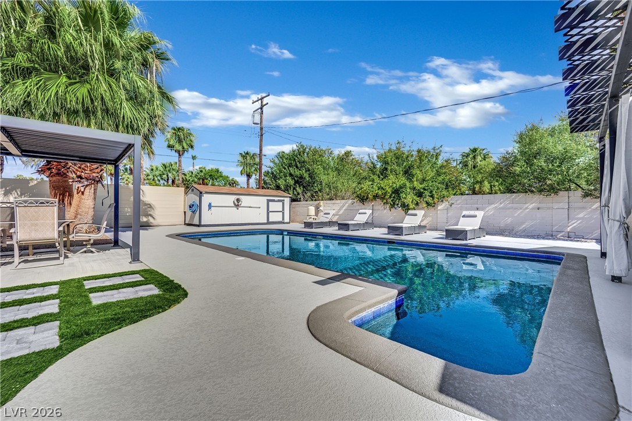
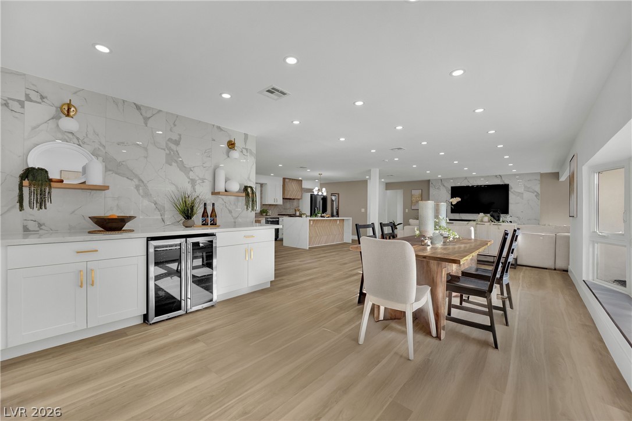
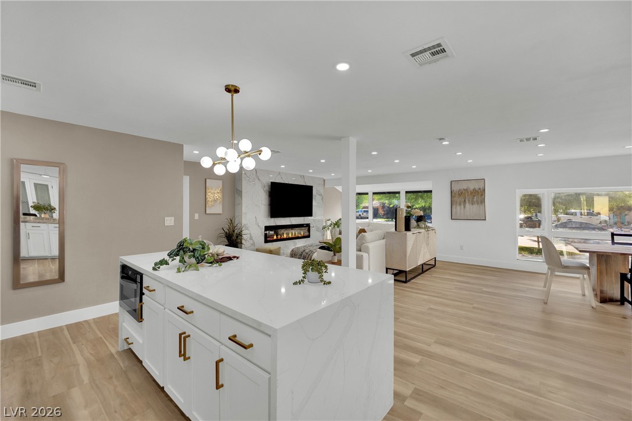
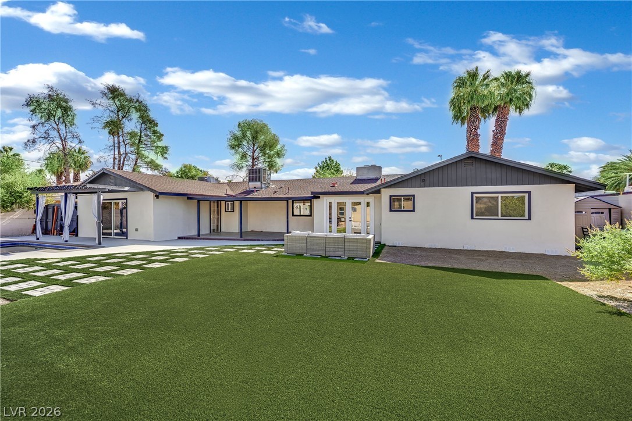
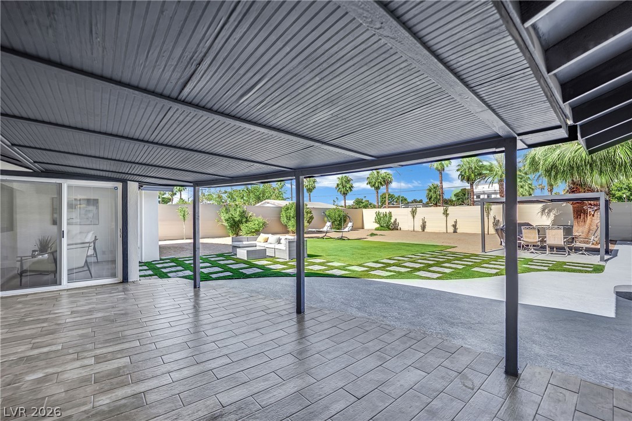
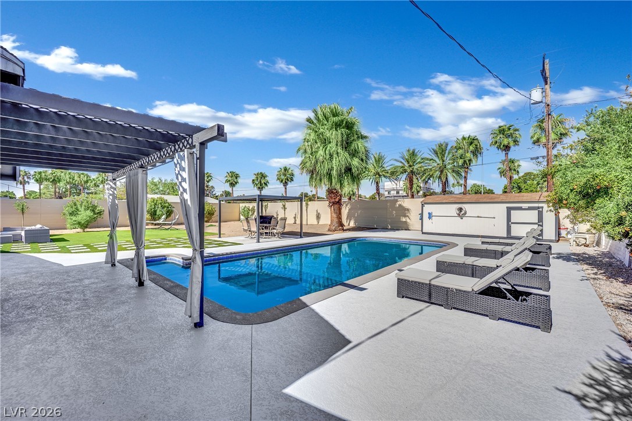
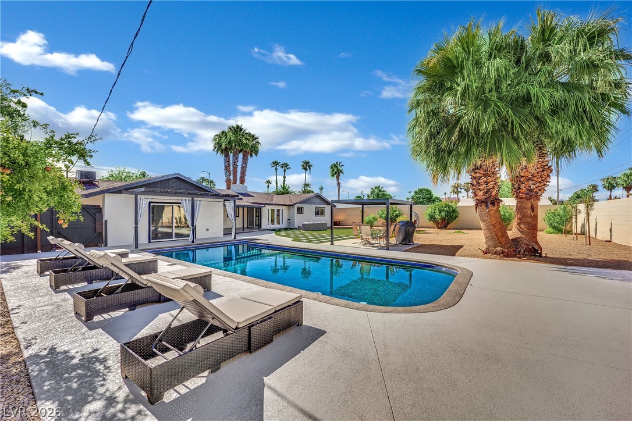
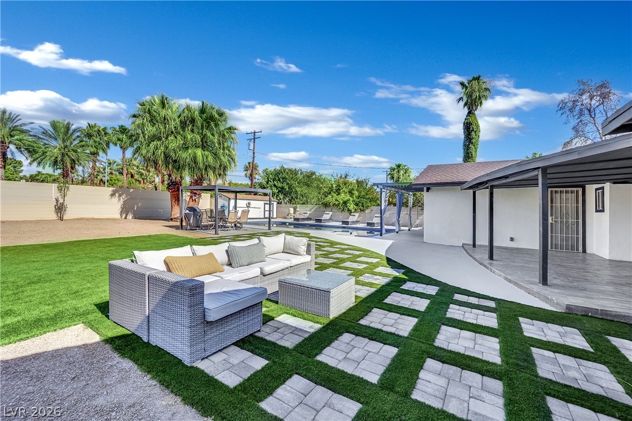
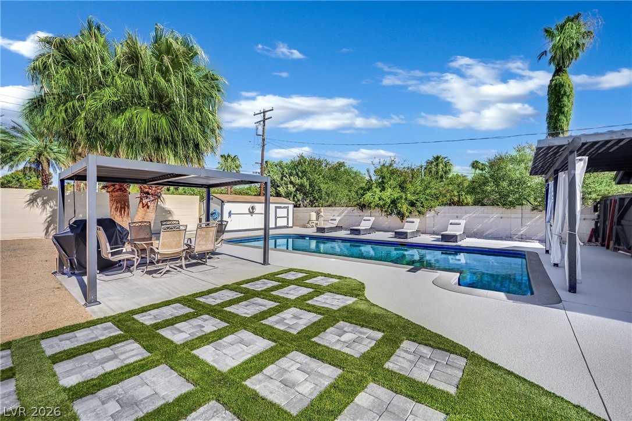
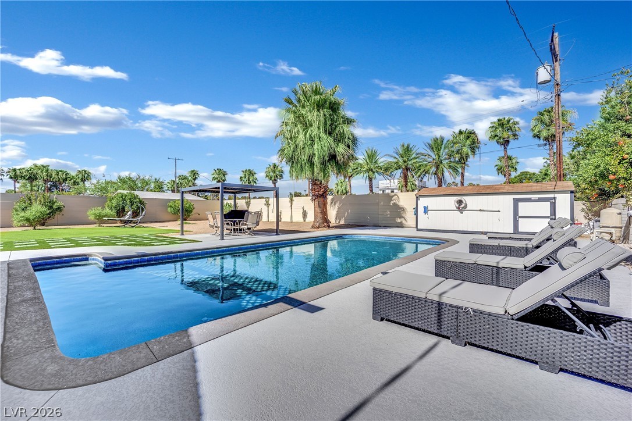
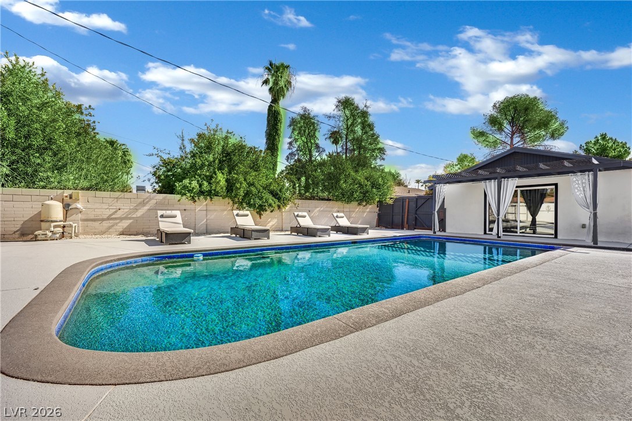
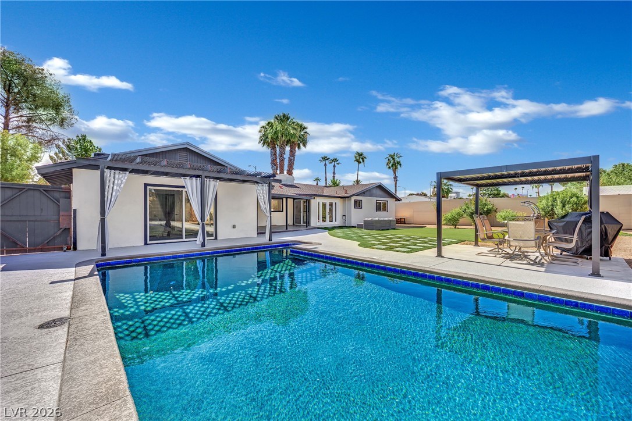
Enjoy bright open-concept living, designer finishes throughout. Step outside to your own private backyard retreat ,featuring a sparkling 8 foot deep pool and exceptional privacy with no neighboring homes looking into the yard. A rare combination of modern luxury, flexibility and location. Las Vegas living at its finest.

5
beds

4
baths

3,232 Sq.Ft. LIVING AREA

0.34 Acres lot
Niall Crossan

Niall Crossan

Features & Amenities

Interior

  • total bedrooms5
  • Total bathrooms4
  • full bathrooms2
  • three quarter bathrooms2
  • Laundry room Electric Dryer Hookup, Main Level
  • Flooring Luxury Vinyl Plank
  • Fireplace Electric, Kitchen, Living Room, Primary Bedroom
  • APPLIANCES Dishwasher, Electric Range, Disposal, Refrigerator
  • other interior Features Bathroomon Main Level, Bedroom on Main Level, Ceiling Fan(s), Primary Downstairs, None

Area & Lot

  • Status For Sale
  • Living Area3,232 Sq.Ft.
  • Total Area3,232 Sq.Ft.
  • Lot Area0.34 Acres
  • MLS® ID2804547
  • TypeResidential
  • YEAR BUILT1958
  • NeighborhoodLas Vegas
  • Architecture StylesOne Story
  • Elementary SchoolWasden, Howard,Wasden, Howard
  • Middle SchoolHyde Park
  • High SchoolClark Ed. W.

Exterior

  • STORIES1
  • water SourcePublic
  • utilitiesElectricity Available
  • PoolIn Ground, Private
  • roofComposition, Shingle
  • lot features1/4 to 1 Acre Lot, Synthetic Grass
  • parkingDetached Carport, Garage, Private, RV Access/Parking
  • HEAT TYPECentral, Electric
  • AIR CONDITIONINGCentral Air, Electric, 2 Units
  • sewerPublic Sewer
  • HOA AmenitiesNone
  • other exterior FeaturesCircular Driveway, Private Yard

Financial

  • Sales Price$1,049,900
  • Real Estate Tax $2,718/yr

Mortgage Calculator

Estimate your monthly mortgage payment, including the principal and interest, property taxes, and HOA. Adjust the values to generate a more accurate rate.

All estimates are provided for informational purposes only. Actual amounts may vary.
$0,000 Your Payment 20 15 65
$0,000 Your Payment

Las Vegas

Explore

Work With Sean

I know that real-estate transactions mark very meaningful times in people’s lives and I want to make it as effortless as possible.

Follow Me on Instagram